

Built around a single slab, and made for gathering.
Grandiose Lakehouse — a warm, neutral home in the Rock Creek golf community on Lake Texoma.
Scroll
The brief
My job here was mostly cohesion. We kept the great majority of the home calm and neutral — warm browns and cream, finishes meant to
The owners of this home love to host, and they wanted a place that could hold a crowd without ever feeling cold or cavernous — substantial, yes, but warm and easy to be in. They came to me with real ideas of their own and a good eye, along with one bold instinct they weren’t quite sure about.
last — so that a single, bolder room could carry all the drama without the whole house shouting. Getting a home this size to read as cozy rather than blown-out is its own kind of work, and it’s the part I care about most.
It also helped that we started, as I do on nearly every home, from the one thing everyone loved and let the rest follow — the way I work a home from the first conversation on.
Getting a home this size to read as cozy rather than blown-
out is its own kind of work.
It started at the slab yard
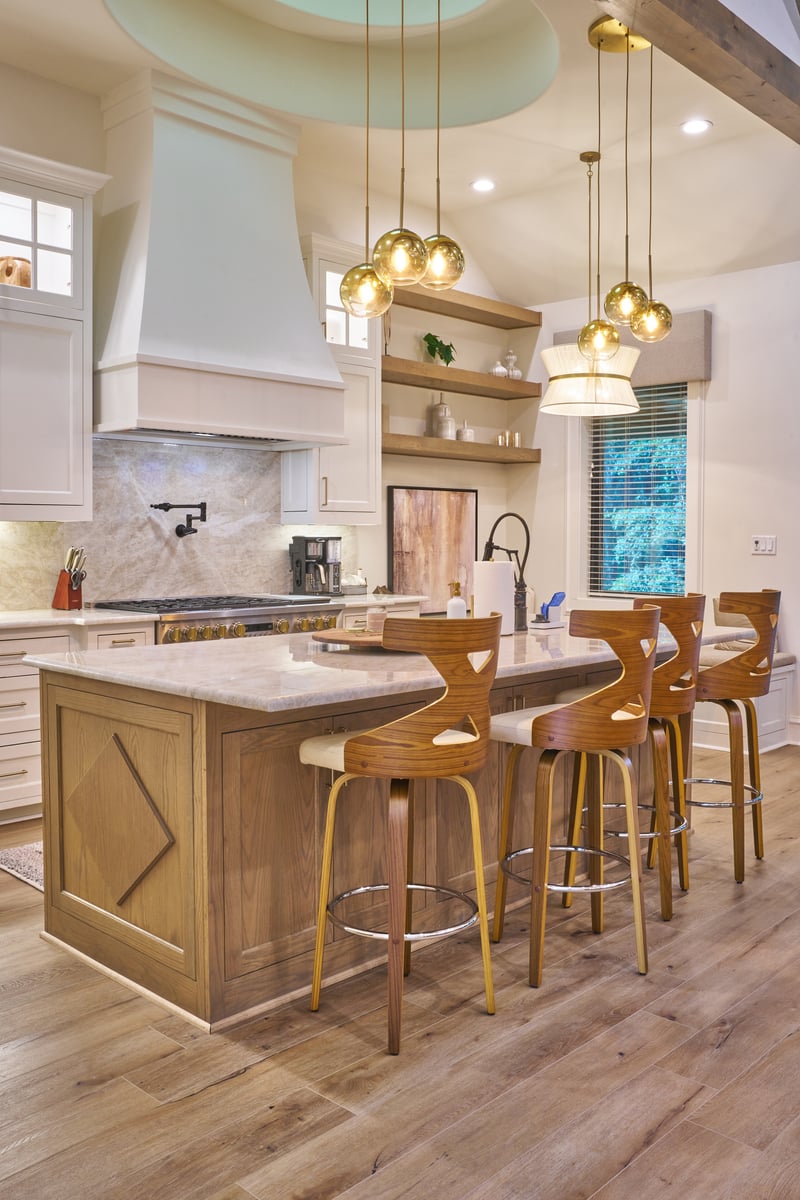
Like most of my homes, this one began with a countertop. The owners fell for a piece of Taj Mahal quartzite the moment they saw it — warm and creamy, with soft movement running through it — and we committed to it on the spot. From there the whole home was built outward from that slab: the wall colors, the cabinetry, the flooring, the tile, all chosen to flow around it.
That’s usually how a house full of separate decisions ends up feeling like one thing. It’s the whole idea behind how a single slab can set a palette.
The one room that gets to be bold
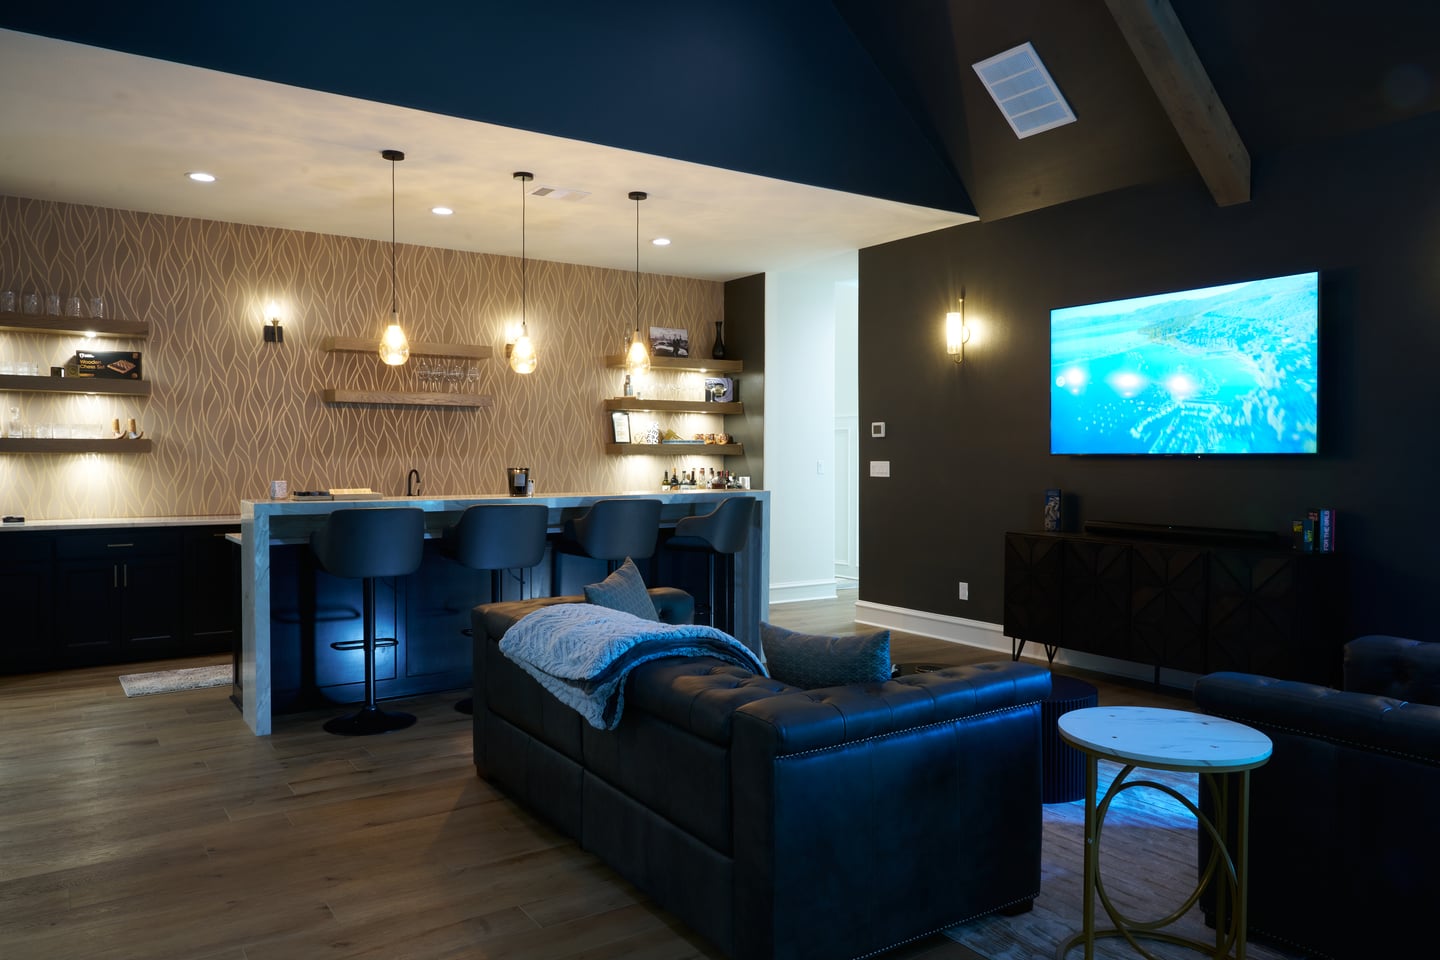
That bold instinct the owners walked in with didn’t go to waste — it just got a room of its own. We let the bar and lounge go darker and a little swankier than the rest of the house, a moment of real drama set against all those calm, neutral rooms.
It works precisely because everything around it stays quiet. Give a home one place to be bold and let the rest support it, and that one room lands far harder than it would if the whole house were competing for attention.
The rooms that stop you
A few moments in this home still stop me when I walk through it. The outdoor living space might be the best of them — a huge screened room with a fireplace and a full kitchen, the kind of place you settle into on a warm evening and simply don’t leave.
Inside, the primary shower is one of the largest we’d built in a while, and above the range there’s a stepped, circular skylight that opens all the way up, pulling daylight straight down into the heart of the kitchen. None of it is loud, exactly. It’s just generous, and it rewards a second look.
How it turned out
The home is about four years old now, and the finishes still feel current to me — which is what timeless is supposed to mean. It does exactly what the owners hoped it would: it holds a crowd with ease, and it still feels warm and personal on a quiet night.
For all its size, it reads cozy. That was the whole assignment, and I’m proud of how it landed.
It’s a Ceci Bates home through and through — Roberth Jordan’s architecture, built by our crew — and the finishes, the color, and the way it all comes together are the part that’s mine. See it from the builder’s side →
Planning a home to gather in?
This is one of a handful of homes I’ve been part of on Lake Texoma, each built around what its owners loved most. If you’re imagining a place to gather — warm and easy to be in — I’d love to hear what you have in mind. No pressure, just a conversation.
Tell me about your vision